
Home additions in Toronto and the GTA
Home additions in Toronto
Second storeys, rear extensions and above garage additions. We handle the drawings, the zoning, the permits and the build, so you are dealing with one company from the first sketch to the final inspection.
Award winning design build work across the GTA
Licensed and insured, WSIB covered, and rated 4.9 out of 5 by more than 115 Google reviewers.


An addition is a zoning project before it is a construction project
Most people start by asking what an addition costs. The more useful first question is what your lot will actually let you build, because that is what decides whether the project takes eight months or eighteen.
Setbacks, lot coverage, height limits and floor space index all sit in the zoning bylaw for your specific property. If your plan fits inside those rules, you go straight for a building permit. If it does not, you go to the Committee of Adjustment for a minor variance, and that adds months to the calendar before anybody breaks ground.
We work that out first. Before you spend money on full drawings, we tell you what fits, what needs a variance, and what is realistically not happening on your lot. Then we design, permit and build it as one contract, the same way we handle home renovations toronto wide.

Types of home addition we build
Which one suits you usually comes down to your lot, not your preference. A narrow Toronto lot with tight side yards often rules out going wider, which pushes the decision upward.
- Second storey addition. Adds a full floor without touching your lot coverage. The roof comes off, the walls and footings below have to be checked for capacity, and you gain the most space of any option.
- Rear or ground floor extension. Pushing the back of the house out for a bigger kitchen and family room. Simpler structurally, but it uses up rear yard and has to respect setbacks.
- Above garage addition. A bedroom or office over an existing garage. Usually the smallest and least disruptive option, though the garage foundation often needs reinforcing.
- Side addition or bump out. Widening the footprint where side yard setbacks allow it. On most Toronto lots this is the first option zoning takes off the table.

Not sure an addition is the right move? Sometimes it is not. Finishing a basement gives you comparable square footage for a fraction of the cost and none of the zoning risk. It is worth comparing against our basement renovation pricing before you commit to going up or out.
Home addition cost in Toronto
An addition is new construction, so it is priced per square foot of new space rather than as a renovation. These are Toronto market ranges for 2026 and they are wide on purpose, because your lot, your existing structure and your finish level move them a long way.
The short answer: budget $350 to $500 per square foot for a finished, turnkey addition in Toronto in 2026. A typical second storey on a bungalow adds roughly 800 to 1,200 square feet, which puts most projects between $280,000 and $600,000 before HST. Design, engineering and permits run on top, usually 8 to 12 percent of construction.
Above garage addition
One bedroom and a bathroom over an existing garage. Least disruptive to the rest of the house, though the garage footing usually needs reinforcing.
Second storey addition
A full floor added above the existing house. Roof removal, structural reinforcement below, a new staircase and repairs to the floor underneath.
Rear ground floor extension
New foundation, new roof, and tying into the existing structure. Often paired with a kitchen renovation since it usually lands where the kitchen is.
What sits on top of the construction number
| Item | Typical cost | When it applies |
|---|---|---|
| Architectural drawings and structural engineering | $15K to $35K | Every addition |
| City of Toronto building permit | $3K to $10K | Every addition, scaled to project value |
| Committee of Adjustment, minor variance | $3K to $8K | Only if the plan does not meet zoning |
| Temporary accommodation | Varies | Second storey work, when the roof is off |
| Contingency | 10% to 15% | Always, and more on a pre 1960s house |
| HST | 13% | On the full construction value |
For how additions compare against other project types, see our Toronto home renovation cost guide.
Put a ballpark on your addition
Pick the type and roughly how much space you want to add. It runs the 2026 Toronto market range of $350 to $500 per square foot, then adds design, permits and the 13% HST so you are looking at a realistic all in figure.
Toronto market ranges for 2026, not a Senso quote. This runs the $350 to $500 per square foot band straight across, so a second storey and a rear extension of the same size read the same here. In practice a second storey usually sits at the upper end because of roof removal and structural reinforcement. Your real number depends on your lot, your existing structure and your finishes.
A starting point, not a quote. We give you a fixed price once the design and zoning work is done.

Zoning, permits and the Committee of Adjustment
This is the part of an addition that catches people out. Four numbers in your zoning bylaw decide most of what you can build: lot coverage, floor space index, height, and setbacks from each property line. Every one of them is specific to your property.
If your design fits, we file for a building permit and you are looking at roughly 3 to 5 months for drawings, engineering and approval. If it does not fit, you need a minor variance from the Committee of Adjustment, which means an application, a notice to your neighbours, and a hearing. That typically adds three to six months and $3,000 to $8,000, and it can be refused.
We pull permits in our own name and manage every inspection, so you are never the person a building inspector calls.
Worth checking early: whether your property has a heritage designation or sits in a heritage conservation district, whether there are mature trees within the work zone, since Toronto’s tree bylaw protects them and can force a redesign, and whether your street has an easement running through the rear yard. Any one of these can reshape the project, and all three are cheaper to find out about now than after drawings.
What moves the price of an addition
01
What is holding up the house already
A second storey puts new load on old footings. If the existing foundation and framing cannot take it, underpinning or new beams get added before you gain a single square foot.
02
Whether you need a variance
Fitting inside the bylaw is faster and cheaper than asking permission to break it. A Committee of Adjustment application adds fees, months, and the risk of refusal.
03
Mechanical capacity
Doubling your floor area usually means the existing furnace, ductwork, electrical panel and sometimes the water service cannot cope. Budget for upgrades, not just new rooms.
04
Making old and new meet
New floors have to line up with old ones, and new brick or siding has to match. Blending the addition into the existing house is often where the finish budget goes.
05
Access to the site
A narrow lot with no rear access means materials come through the house or over the roof, and there is nowhere to put a bin. Tight sites cost more to build on.

How long a home addition takes
Additions are measured in months, not weeks, and most of the early time is paperwork rather than construction.
| Stage | Typical duration | What happens |
|---|---|---|
| Design and drawings | 2 to 3 months | Concept, layouts, structural engineering, permit set |
| Zoning and permits | 2 to 4 months | Building permit review, longer if a variance is needed |
| Committee of Adjustment | 3 to 6 months | Only when the design does not meet the bylaw |
| Construction, above garage | 3 to 4 months | Foundation reinforcement, framing, finishes |
| Construction, second storey | 5 to 8 months | Roof off, structure, weather protection, full fit out |
Can you live there during the work? During a rear extension, usually yes, with the work area sealed off. During a second storey, usually not for the stretch when the roof is off and the house is open to weather. That is normally 4 to 8 weeks, and it is worth budgeting for accommodation rather than discovering it late. Our cost guide covers how to plan around that.
One company from the first sketch to the final inspection.
Additions go wrong at the handoffs. The designer blames the engineer, the engineer blames the builder, and you are the one holding three contracts and a stalled permit. We do all of it under one agreement, which means there is nobody else to point at.
Feasibility before you spend on drawings
We check your zoning first and tell you honestly what fits.
Design, engineering and permits in house
One team carries the project through approvals.
A fixed price once design is settled
Line itemized, with real allowances rather than placeholders.
We are the legal contact for inspections
Permits are pulled in our name, not yours.
“Can I just build it and deal with it later?“
No. Unpermitted structural work shows up on the title search when you sell, and it can hold up the closing or force you to remove it. It also usually voids the relevant part of your home insurance. Additions are the one project where the paperwork genuinely matters as much as the build.

We also offer renovation financing up to $100,000 for the design and early stages.
Our home addition process
Project walkthroughs
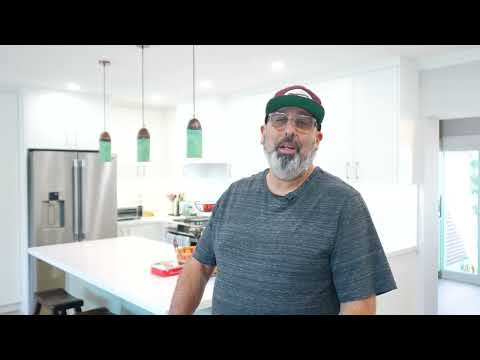
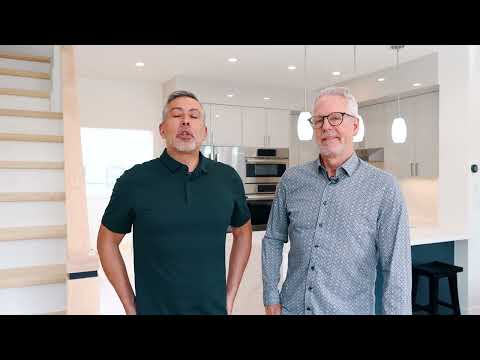
Whole home and structural projects filmed after handover. Click any video to play it here on the page.

What clients say
Senso Design holds a 4.9 star rating across 115+ Google reviews, plus Best of HomeStars five years running and Best of Houzz in 2025 and 2026.
Mark patiently explained everything to us, from planning, design, choices of materials and timeline. Everything went extremely well, from a great design and layout to the hardworking, efficient, well mannered construction crew. The finished product looks fantastic.
We did a major renovation, kitchen, multiple baths, family room, and still love the work they did. From incorporating new ideas to sticking to budget and timelines, they were on point. Their after care has also been superb.
The teams were well coordinated, small issues were resolved quickly, and the final cost matched the original quote. That last part is rarer than it should be.
Home additions across Toronto and the GTA
Based in Markham, we design and build additions across the city and the surrounding regions. If you are searching closer to home, start with your area page:
Markham · Vaughan · Richmond Hill · Mississauga · Oakville · Etobicoke · Scarborough · North York · All service areas
Planning the interior too? See our kitchen renovation, bathroom renovation and basement renovation pages.
Home addition questions, answered
How much does a home addition cost in Toronto?
Budget $350 to $500 per square foot for a finished, turnkey addition in Toronto in 2026. A second storey adding 800 to 1,200 square feet typically lands between $280,000 and $600,000 in construction cost, with design, engineering and permits adding another 8 to 12 percent, and 13% HST on top. An above garage addition of 400 to 500 square feet runs roughly $140,000 to $250,000.
Is an addition cheaper than moving house?
Often, yes, once you count what moving actually costs. Land transfer tax in Toronto is charged twice, municipal and provincial, and on a $1.5 million home that alone runs well into five figures. Add real estate commission, legal fees and moving costs and you are frequently past $100,000 before you have gained a single extra bedroom. An addition also lets you stay in the same school catchment and keep the neighbours you already know.
Do I need a permit for a home addition?
Always. Any addition that changes the structure or footprint of your house needs a City of Toronto building permit, and structural drawings stamped by an engineer. Building without one is a genuine problem rather than a technicality, because unpermitted structural work surfaces on the title search when you sell and can hold up a closing or force removal. We pull permits in our own name and manage the inspections.
What is a minor variance and will I need one?
A minor variance is permission to build something that does not quite meet your zoning bylaw, for example a wall closer to the property line than the setback allows. You apply to the Committee of Adjustment, your neighbours are notified, and there is a hearing. It typically adds three to six months and $3,000 to $8,000, and it can be refused. Whether you need one depends entirely on your lot, which is why we check zoning before anyone pays for drawings.
How long does a second storey addition take?
Plan for 10 to 15 months end to end. Design and engineering take 2 to 3 months, permits another 2 to 4, and construction 5 to 8. If a minor variance is needed, add three to six months before construction can start. The stretch that most affects your life is the 4 to 8 weeks when the roof is off.
Can I live in the house during an addition?
During a rear or ground floor extension, usually yes, with the work zone sealed off from the rest of the house. During a second storey, usually not for the period when the roof is removed and the house is open to weather. Most clients arrange somewhere else to stay for that stretch. It is worth budgeting for from the start rather than finding out about it in month six.
Will my foundation take a second storey?
Sometimes yes, sometimes it needs work first. A structural engineer checks the existing footings, foundation walls and framing against the new load. Many Toronto homes built after the 1960s handle it with modest reinforcement. Older houses, particularly those with rubble or shallow foundations, may need underpinning or new beams, and that is a significant cost that has to be known before you set a budget.
Does an addition increase my property taxes?
Yes. MPAC reassesses your property once the work is complete and permits are closed, and your assessed value rises to reflect the added square footage. The increase is proportional to the value added rather than the amount you spent. Factor it into your ongoing budget alongside the higher heating and cooling costs that come with a larger house.
Should I build an addition or finish the basement?
If square footage is what you are after and you are flexible about where it goes, a basement is dramatically cheaper. A finished basement in Toronto runs roughly $35,000 to $140,000 depending on scope, against six figures for even a modest addition, and it carries no zoning risk. An addition wins when you specifically need above grade bedrooms, natural light, or space that connects directly to the main floor.
Does Senso Design handle the drawings and permits too?
Yes, all of it. Feasibility and zoning review, architectural drawings, structural engineering, the permit application, a Committee of Adjustment application if one is needed, and the build itself. It is one contract with one company, and the permits are in our name so we are the ones dealing with inspectors rather than you.
Find out what your lot will let you build
Book a free consultation. We will review your zoning, tell you honestly what fits and what needs a variance, and give you a realistic budget before you spend anything on drawings.